
Architects

CIS Konsult Limited
Architectural, structural and engineering consultants. Office 37, Kings Gate, behind the Nigeria Society of Engineers, Oba Adesida Road, Alagbaka, Akure, Ondo State.
Home / Development
The concept master plan and architectural designs are complete. Construction of IKAR begins in 2027.
A 6.49-hectare site on the Abuja City Third Ring Road, with a zoned master plan for academic, residential and amenity uses.
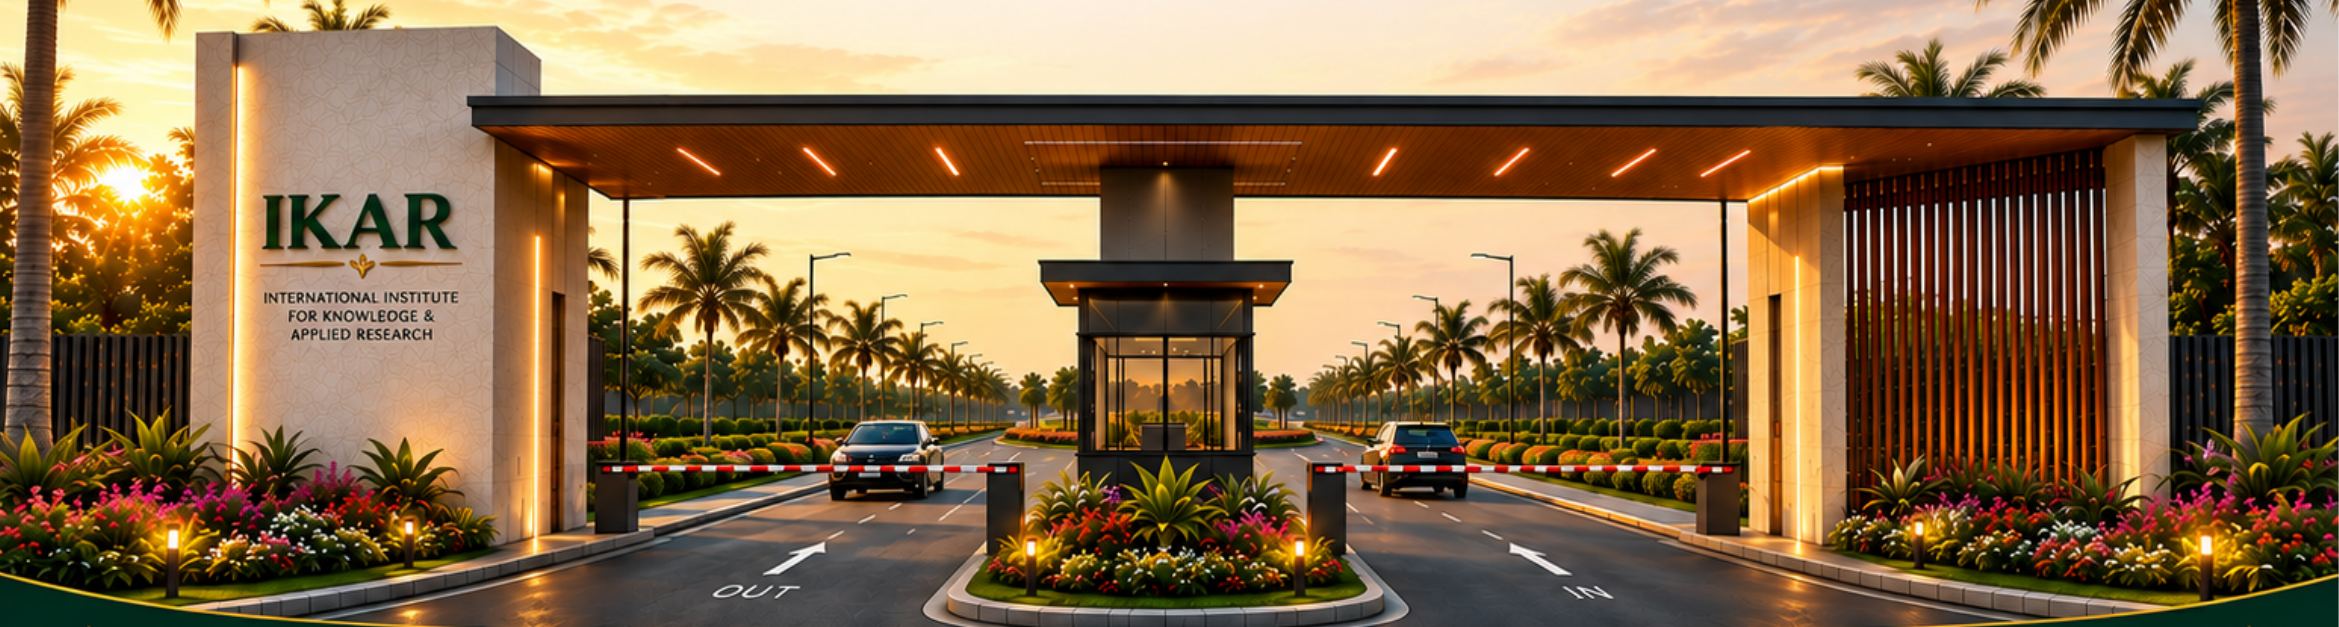
Concept designs for the entrance gate, International Institute, Auditorium and Event Centre, Knowledge Commons, residence and village centre.
Work begins on the academic core: the International Institute, the auditorium and the Knowledge Commons.
Apartments and the village centre, then townhouses, then executive houses and remaining amenities.
Dates for later phases will be published here as they are confirmed. Designs shown are concepts and may change during detailed design and approvals.
Each phase is planned to operate on its own while the next is under construction.
The International Institute, the Knowledge & Learning Auditorium and the Knowledge Commons.
Eight academic apartment blocks and the Residential Village Centre with everyday shops and services.
Twelve townhouse clusters providing 72 family homes.
Sixteen executive houses, the sports and recreation area and remaining amenities.
The specialists behind the design and site studies for the IKAR campus.
Architects
Architectural, structural and engineering consultants. Office 37, Kings Gate, behind the Nigeria Society of Engineers, Oba Adesida Road, Alagbaka, Akure, Ondo State.
We'll email you at major milestones: groundbreaking, completion of each phase, and when staffing, partnership and admission information is published. We won't share your address.
You're on the list. We'll email you as construction milestones are reached.